
Implementing level access in adapted homes
A property can appear suitable for a claimant on paper, only for problems with levels and construction to emerge once detailed design work begins. By that point, the claimant may already be committed to the purchase and the cost of achieving level access can be far greater than expected.
This article is part two of a two-part series discussing level access in adapted properties. It discusses the implementation of level access, the regulation behind level access, how level access is costed and evidenced, and how it is achieved in existing properties.
Part One, which sets out what level access means in an accommodation claim and how it differs from related terms such as step-free access, can be viewed here.
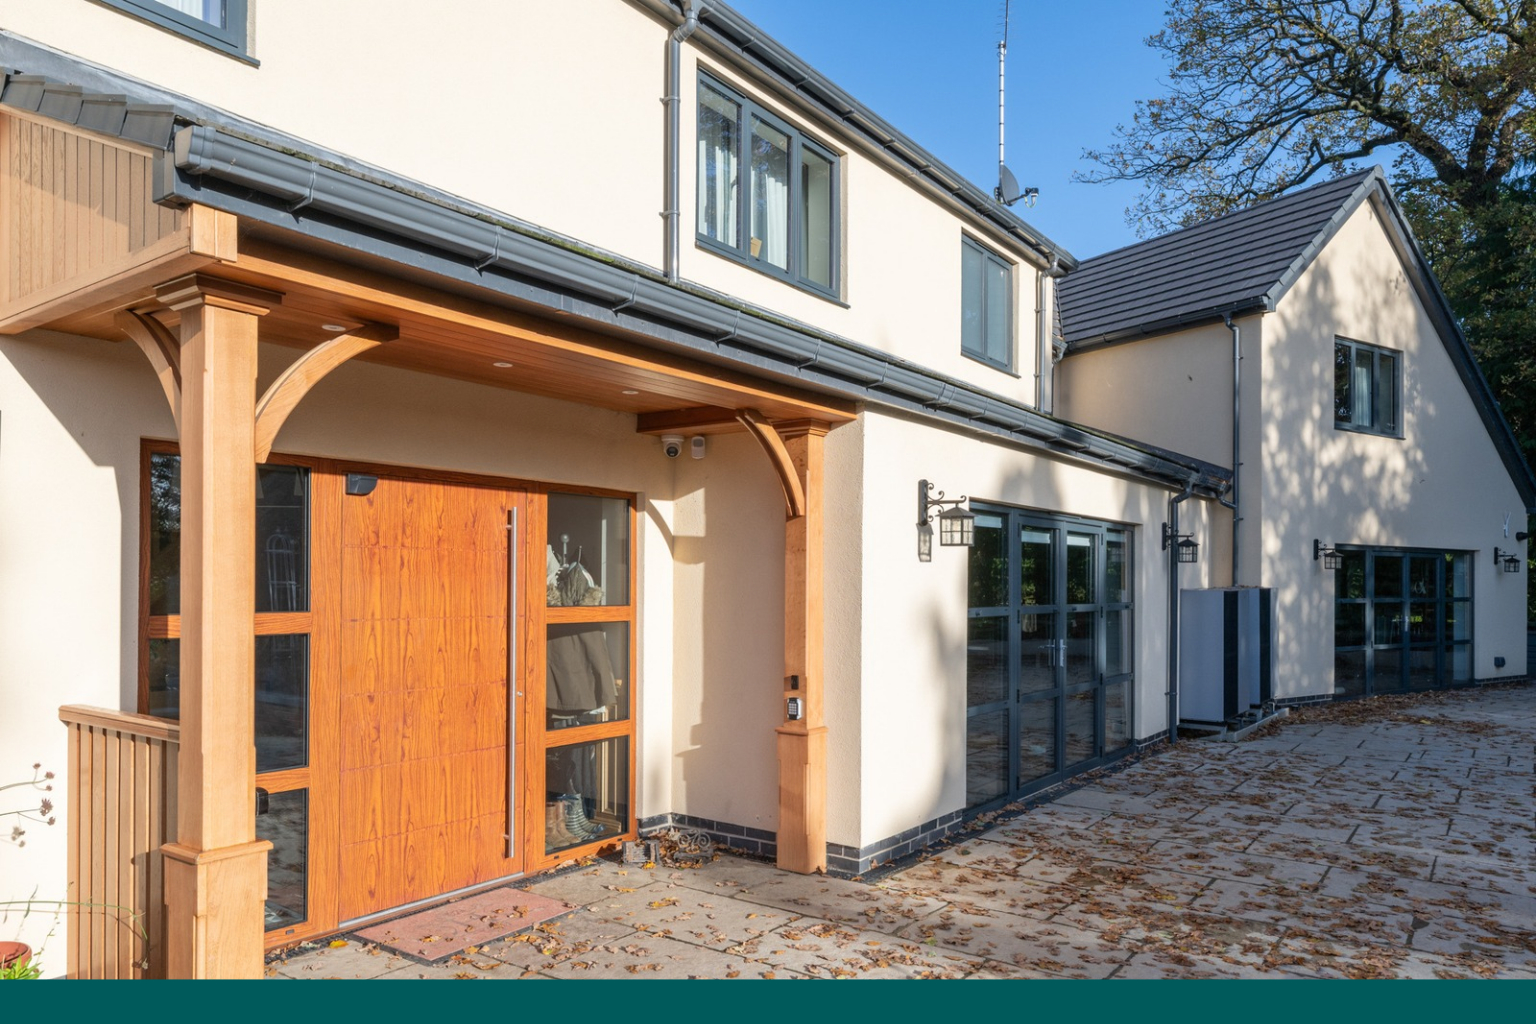
Establishing the need for level access is therefore just the starting point. Successfully delivering it depends on the property itself, the claimant’s needs, and whether potential constraints are identified soon enough.
This guide looks at how level access is achieved in practice within an accommodation claim.
Detailing a level threshold
Creating a flush external threshold is one of the more technical parts of level access design because removing the conventional step at a doorway also removes one of the barriers that helps to keep water out of the building. Once that level change is removed, the design must prevent water from entering the property in other ways, usually through careful drainage and coordination of the internal and external floor levels.
In practice, this may involve a drainage channel and grating immediately outside the doorway so that water is intercepted before reaching the threshold. A canopy or sheltered approach can reduce exposure further, while the damp-proof course and floor build-up need to be coordinated carefully with the external ground level.
Achieving the required levels may require adjustments to the internal floor construction, a sunken slab detail at the threshold or careful continuation of the damp-proofing around the drainage channel. If those details are not properly coordinated, the result can be water ingress or a construction defect that is expensive and disruptive to correct once the claimant is already living in the property.
An annotated section drawing can be particularly useful in these circumstances because it shows how the threshold, drainage, floor construction and damp-proofing relate to one another. For expert witnesses and other parties reviewing the scheme, that can provide much clearer evidence of how the proposed solution will work than a written description alone.
The regulatory picture: M4(2), M4(3) and what actually applies
Building regulations draw clear distinctions depending on who a dwelling is designed for. M4(2) relates to accessible and adaptable dwellings, while M4(3) covers wheelchair-user dwellings. Within M4(3), M4(3)(2)(a) refers to wheelchair adaptable homes, which can be adapted to meet the needs of a wheelchair user, while M4(3)(2)(b) applies to homes designed to be wheelchair accessible from completion.
These categories can be useful points of reference, but they are not a universal specification for accommodation claims. Categories M4(2) and M4(3) apply to new dwellings where the relevant requirement has been imposed through planning permission, rather than automatically applying to adaptations of an existing property.
It is also important to establish exactly which M4(3) standard applies. A requirement for a wheelchair-user dwelling does not necessarily mean the property will be wheelchair accessible from completion; M4(3)(2)(b) must be specifically required through the planning permission.
Meeting a regulatory standard does not necessarily mean a property will work for a particular claimant. The design still needs to reflect how that person uses the space, including their wheelchair, transfer requirements and the level of support they need.
More information on M4(2) and M4(3) standards can be found in our guide.
Achieving level access in an existing property
Whether level access can be achieved in an existing property depends heavily on the building and site. The gradient of the site, existing floor construction, structures and position of drainage can all influence how much work is required and whether a proposed adaptation is realistic.
Sites with a greater gradient may require substantial groundworks to provide a usable route from parking to the entrance. Listed buildings and period properties, including those located in conservation areas may face constraints on external alterations, while flats can involve communal entrances and shared spaces that are outside the claimant’s direct control.
The way the property is constructed can also limit how easily levels can be changed. Suspended timber floors and ground-bearing slabs allow for different approaches, while existing drainage routes can affect how external ground levels and thresholds are altered.
Property searches should therefore involve an accommodation expert as early as possible.
Tom Docker, Accommodation Expert Witness, said “Achieving level access is not simply a matter of removing a step; it requires careful coordination of levels, drainage and construction so the home provides a safely and independently accessible environment for the Claimant.”
At Steven Docker Associates, we aim to assess access, site levels and other practical constraints at the earliest stage of the property search, so potential problems are identified before a claimant becomes committed to a purchase.
Click here to find out more about our property finding service.
Cost, specification and evidencing level access in a claim
The largest costs associated with level access are often found in the parts of the scheme that are least visible. Groundworks, drainage, changes to floor and site levels, structural work for lifts and specialist threshold details can account for a significant proportion of an adaptation budget even though much of the work will eventually be hidden.
Where there is uncertainty over whether a property can be adapted successfully, a feasibility assessment can be a proportionate first step before more substantial design costs are incurred. It allows the main constraints to be identified early and provides a clearer basis for deciding whether a particular property is suitable.
For expert witnesses, recommendations need to remain closely tied to the claimant’s clinical and functional evidence. Overspecifying beyond what the evidence supports can expose the accommodation report to challenge, while underspecifying can leave the individual with a home that no longer works if their condition or care requirements change.
Level access should not simply appear as a desirable design feature in an accommodation report. The evidence should make clear where it is required, what functional problem it addresses and how it contributes to the person’s independence or care arrangements.
Level access in practice: our projects

Boarers Farm involved the three-year adaptation of a traditional rural farmhouse for Amelia, a young girl living with a brain injury and cerebral palsy. The low-lying site meant drainage and flood risk had to be considered as part of the wider accessibility strategy. The completed scheme includes an accessible raised patio and a step-free layout around her play area, so that she can access the external space independently.

Oak Holt was designed as a new-build home for Dr Ed Hudson, who sustained a severe spinal cord injury in a road traffic accident. Level access was incorporated from the outset, with room dimensions based around Ed’s wheelchair manoeuvring requirements and a lift connecting the different storeys. The circulation continues into an accessible landscaped garden for Ed and his family. Oak Holt has since been recognised at the LABC Building Excellence Awards 2025.

Where Old Meets New involved adapting a period property of specific local interest for the Swann family’s young daughter, who lives with cerebral palsy. The design had to provide the access she required while retaining the property’s period features, with planning permission needed for a scheme that ultimately extended the home on three sides.
These projects show how different properties present different challenges to achieving level access. Site levels, drainage, construction and planning constraints all need to be considered alongside the individual’s requirements, which is why early assessment is so important when a property is being considered for an accommodation claim.
Discuss a case or property with our team
If you are instructing on an accommodation claim and would like to discuss the suitability of a particular property, proposed adaptations or level access requirements, our team can help. Contact Steven Docker Associates to discuss the case, the property being considered, and any practical issues that may need further assessment before decisions are made or works begin.