
Understanding level access in adapted homes
Level access is one of the most misunderstood terms in accommodation claims. People often treat it as a single feature, taking a flush threshold at the front door as evidence that a property is accessible.
This article is part one of a two-part series. It sets out what level access means in an accommodation claim and how it differs from related terms such as step-free access. The second part considers the design, regulatory and practical issues involved in delivering level access in a specific property.
Part Two, which discusses how level access is implement, can be viewed here.
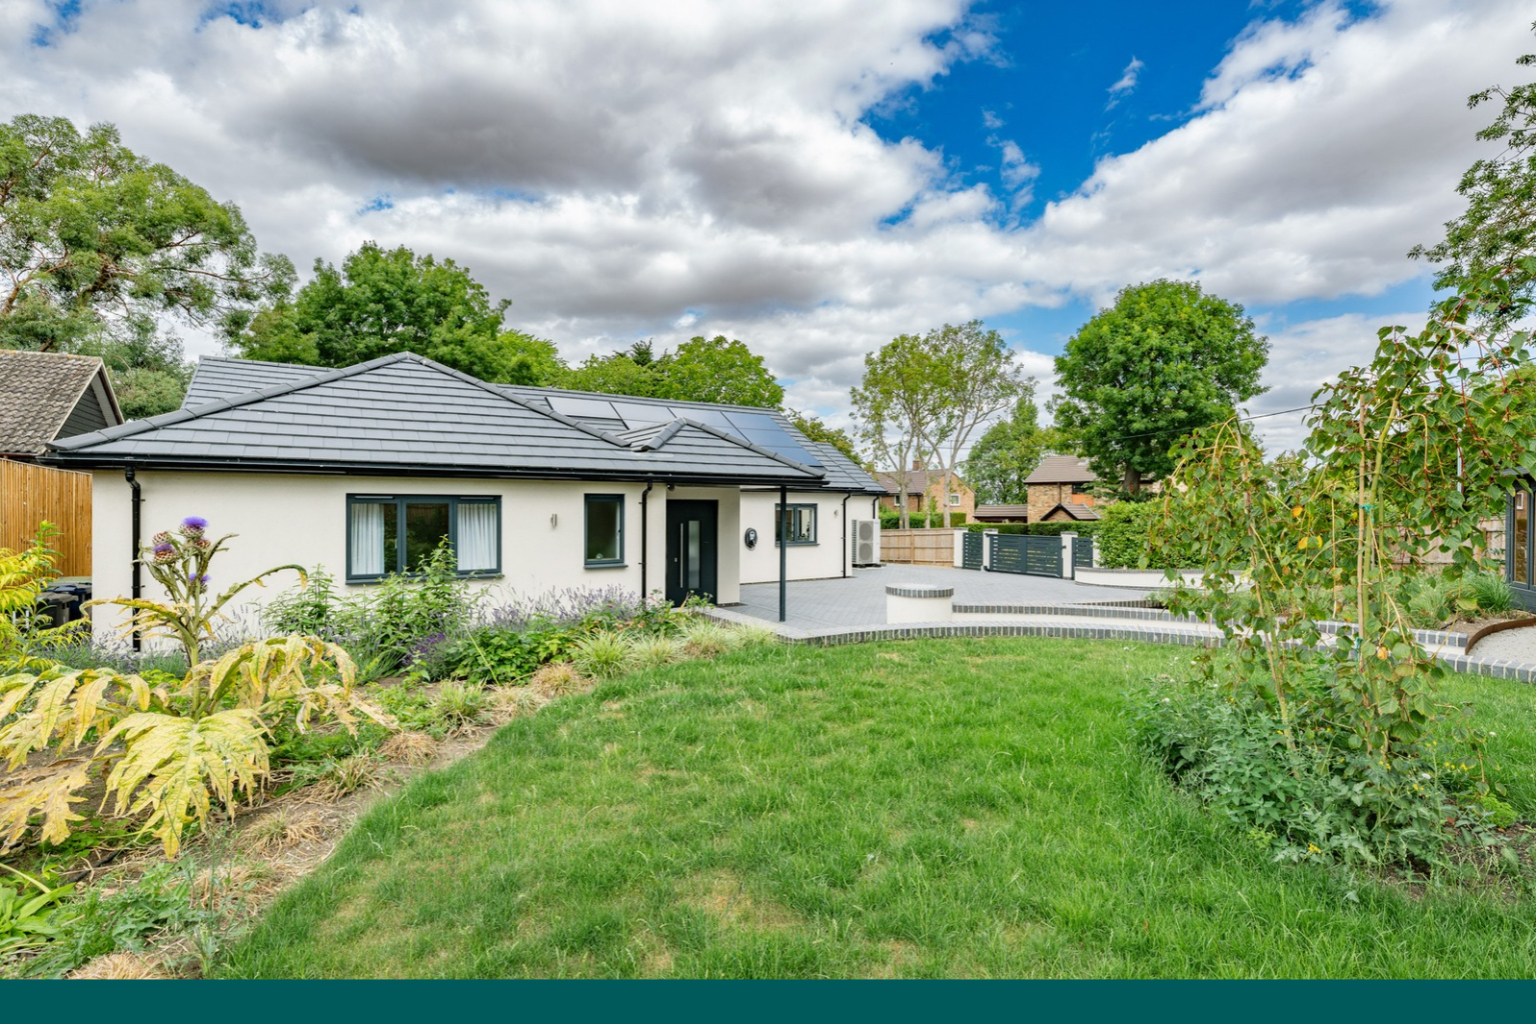
In practice, level access needs to work across the property, including internal circulation, external routes, gardens, parking areas and the transitions between them.
A scheme may provide a level entrance at the front of the property but introduce a step at the patio doors. A wet room may be fully accessible while the route into the garden includes a threshold the wheelchair user cannot manage independently. Problems like these are often only identified once a property has been purchased or adaptation work is under way, when correcting them can be considerably more difficult and expensive.
What is level access, and how it differs from step-free access
Level access means there is no vertical change between adjoining surfaces. An entrance, room or route is level when a wheelchair user can cross it without negotiating a step, raised threshold or other change in height. Several related terms are used regularly in accommodation work, but they describe different things and should not be treated as interchangeable.
- Step-free access means a route does not involve stairs or escalators, but it can still include ramps, slopes and raised thresholds. A route may technically be step-free while remaining difficult or impossible for someone to use independently if, for example, a gradient is too steep, or a doorway has a significant lip.
- An accessible threshold refers to the transition through a doorway and is designed to make wheelchair access easier, while a flush threshold is completely level, with no upstand between the surfaces on either side.
- Ramped access uses an inclined surface to overcome a height difference. A well-designed ramp may provide effective independent access, but it is not level access, and gradient, length and landings all affect whether it actually works for a given user.
A property can therefore contain several features that would reasonably be described as accessible without providing continuous level access. A flush front entrance, for example, is of limited value if the wheelchair user then encounters a raised patio threshold, an inaccessible garden route or changes in floor level elsewhere in the home.
Why level access matters after a catastrophic injury
For someone living with the effects of a catastrophic injury, relatively minor changes in level can have a significant impact on independence. A threshold that appears insignificant on a drawing may be difficult to cross repeatedly in a manual wheelchair or impossible for somebody with limited strength or transfer ability.
Over the course of a day, those barriers can affect whether someone is able to self-propel independently or needs assistance to move around the home and leave it. Where support is required each time a threshold or change in level is crossed, the design may also increase care requirements and create additional manual handling demands.
The person’s needs may also change over time. Someone may retain sufficient mobility or transfer ability when accommodation is first considered but later experience reduced function or increased care requirements. The specification should therefore reflect both the current clinical evidence and any reasonably anticipated future needs.
Tom Docker, Accommodation Expert Witness at Steven Docker Associates, said “True accessibility is not defined by a single level access doorway, but by whether a person can move safely and independently throughout the whole home.”
Level access outside the home
Level access should extend beyond the external door. Gardens, parking areas and the route between the vehicle and the property can all determine how independently someone is able to use their home. When external works are reduced or omitted, a person may still need assistance to reach a vehicle, use the garden or leave the property, even where the interior has been extensively adapted.
Achieving level access outside is often more technically complex. Different entrances may sit at different levels, while the route from the parking area to the house can introduce further changes in height. Parking needs sufficient space for safe transfers, and surface materials need to remain practical in wet or icy conditions.
Outdoor access matters for rehabilitation too. Occupational therapists often work with wheelchair users across different surfaces, gradients and kerbs to build mobility skills and confidence, so poor outdoor access can restrict both independence and rehabilitation.
Level access inside the home
Inside the property, level access needs to be considered beyond the obvious threshold points. Changes in floor finish can introduce small lips that are easy to overlook on a drawing but noticeable in everyday use. A carpet-to-vinyl junction, for example, can affect how smoothly a wheelchair moves between rooms.
In the bathroom, a level-access shower should sit flush with the surrounding floor and use a suitable slip-resistant finish. Smooth finishes such as vinyl can also reduce obstruction for wheelchair castors.
Circulation and turning space should be based on the individual, not a generic standard. Wheelchairs vary considerably in size and manoeuvrability, as do transfer techniques and the amount of assistance a person may require. A scheme designed to a textbook minimum can still leave somebody struggling to move comfortably within a bedroom or bathroom.
Where the property has more than one storey and access is required between floors, a through-floor lift will usually need to be considered early in the design process. The structural opening, landing space and threshold into the lift all affect the surrounding layout, and retrofitting a lift later can compromise room sizes and circulation.
Considering level access across the whole property
In an accommodation claim, level access needs to be assessed against the claimant’s actual mobility, transfer ability and care requirements rather than by reference to individual accessible features. It should also take account of how those needs may change over time.
Once those requirements are established, the next stage is determining how they can be delivered in a particular property. Our separate guide looks at the design, regulatory and practical issues involved in achieving level access in practice.
Tom Docker said: “The earlier these issues are identified, the more scope there is to find the right property and get the access right from the outset. Correcting problems after a purchase has been made or works are under way often involves costly structural changes, and even then, the person may be left with a home that does not fully meet their needs."
Discuss level access requirements with our team
If you are instructing on an accommodation claim and need to establish the level access requirements for a client, Steven Docker Associates can help assess how those needs affect the property search, adaptation strategy and wider accommodation recommendations.